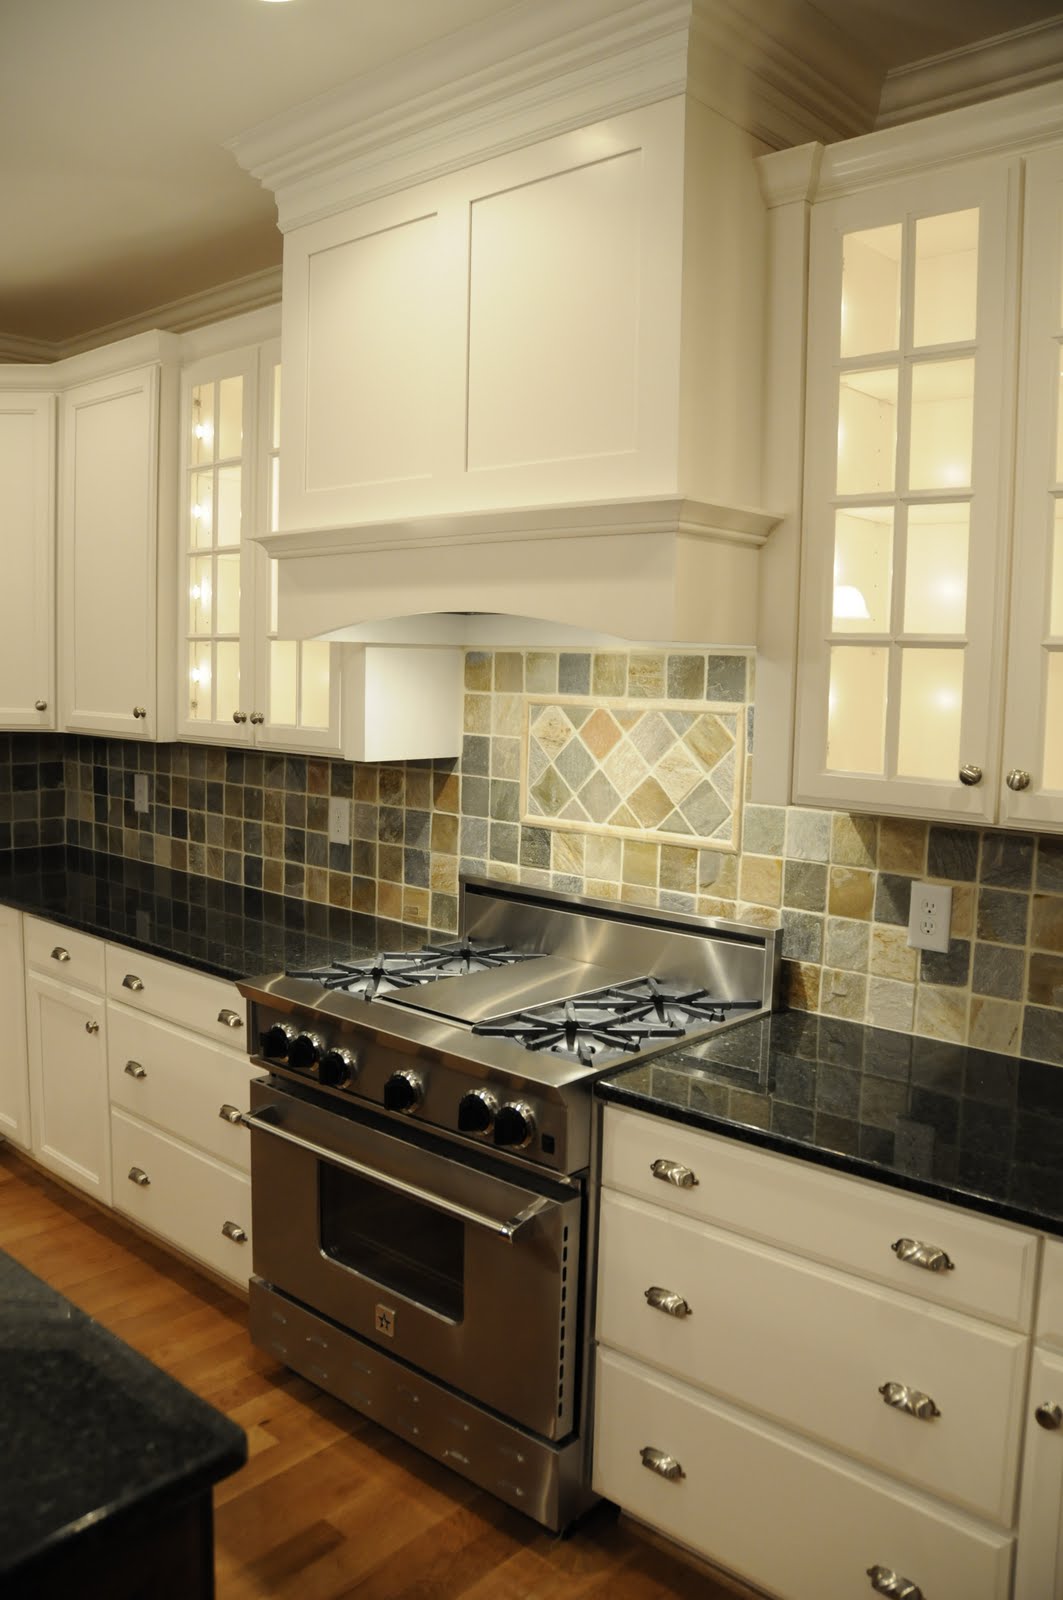
Meredith just finished this kitchen for a family with a tight space that wanted the refined look of inset cherry cabinetry while utilizing every square inch of the kitchen for well thought out storage and food prep.
The cramped and closed off kitchen was transformed into an open, updated and welcoming space. We removed the partition walls that divided up most of the floor space and replaced the flooring to create a cohesive floor plan that included the kitchen in the living space.
A custom cabinet door made all the difference for Mrs. & Mr. M and their architect. We worked with them throughout the planning process to create well thought out kitchen, as well as cabinetry for the laundry room, basement bar, built-ins, and bathrooms.